
Our Premises
63 Church Street has been a historically important building in Stanground for hundreds of years


63 Church Street
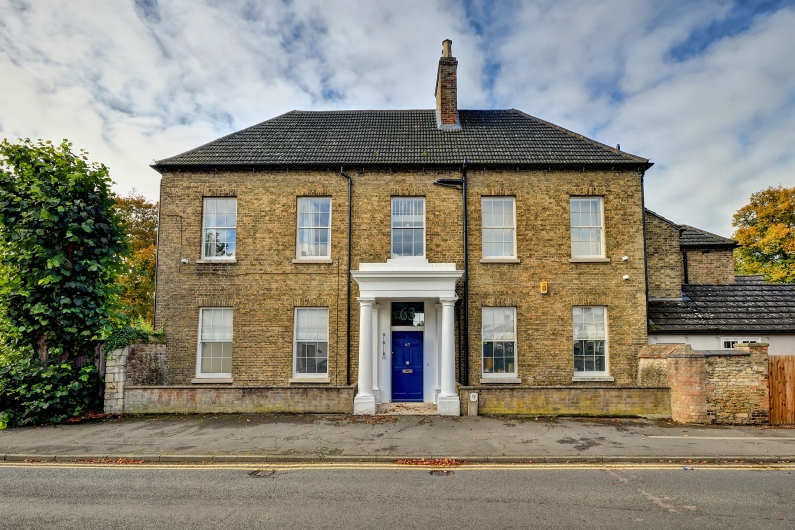
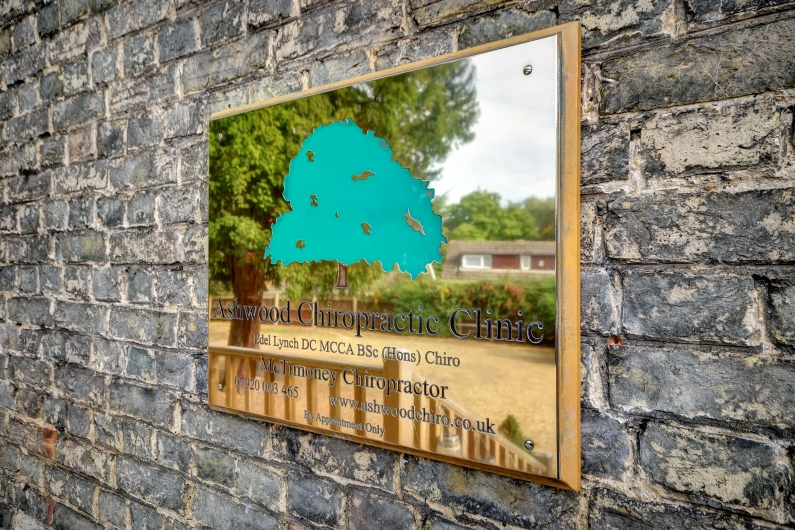
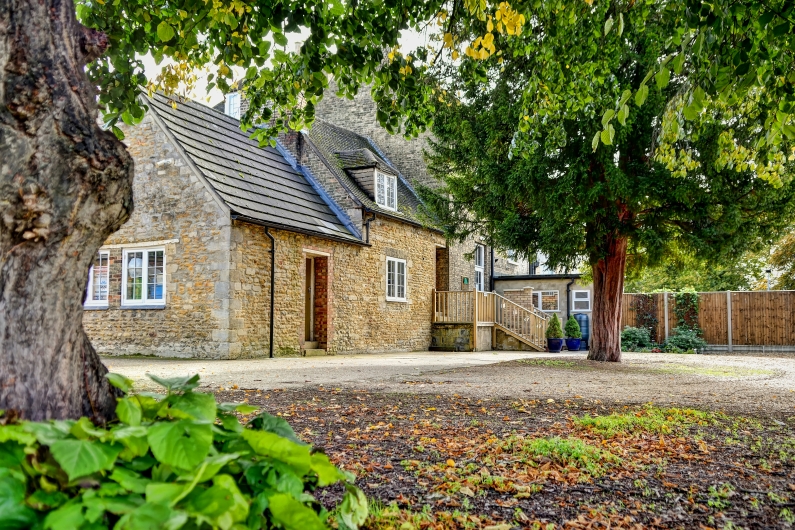
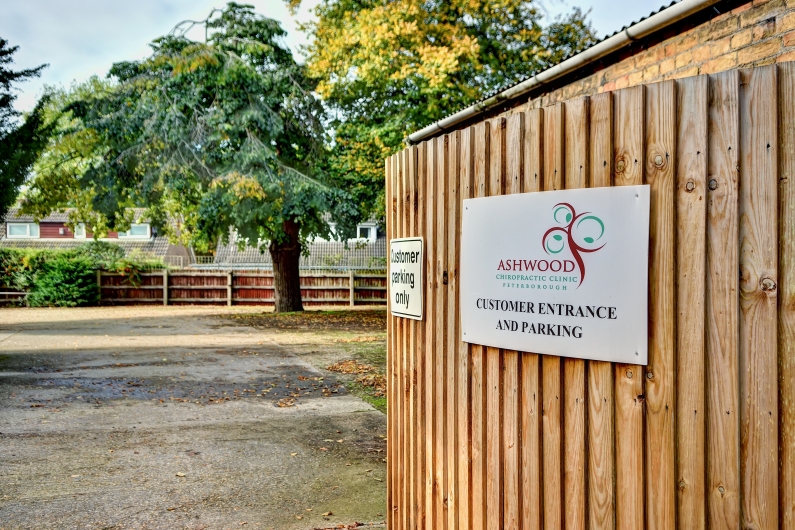
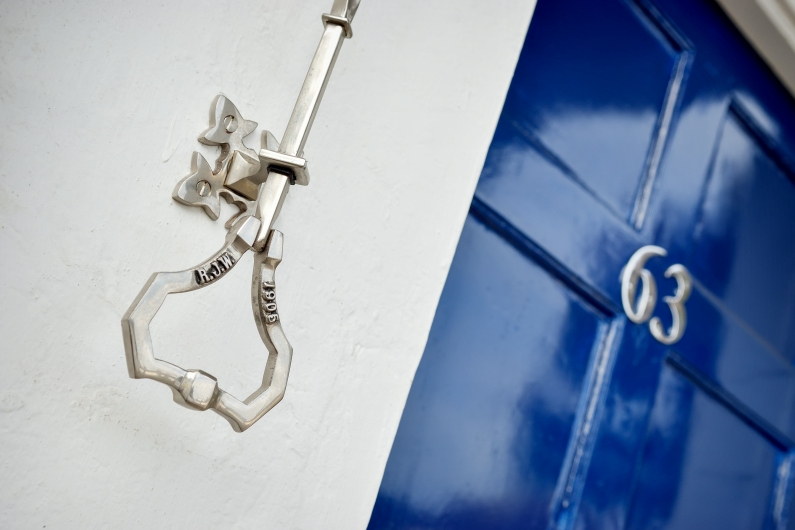
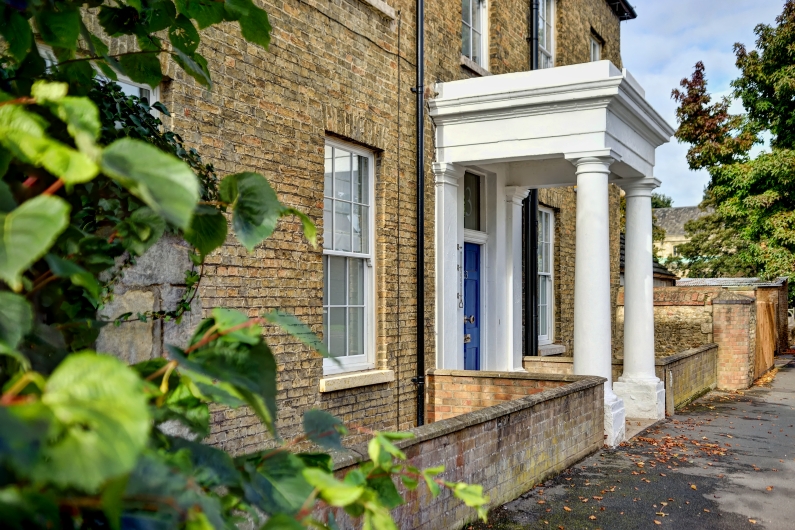
Ashwood Chiropractic Clinic is located at 63 Church Street, Stanground, Peterborough.
We are so pleased to have had the opportunity and privilege to live and work in this exceptional building.
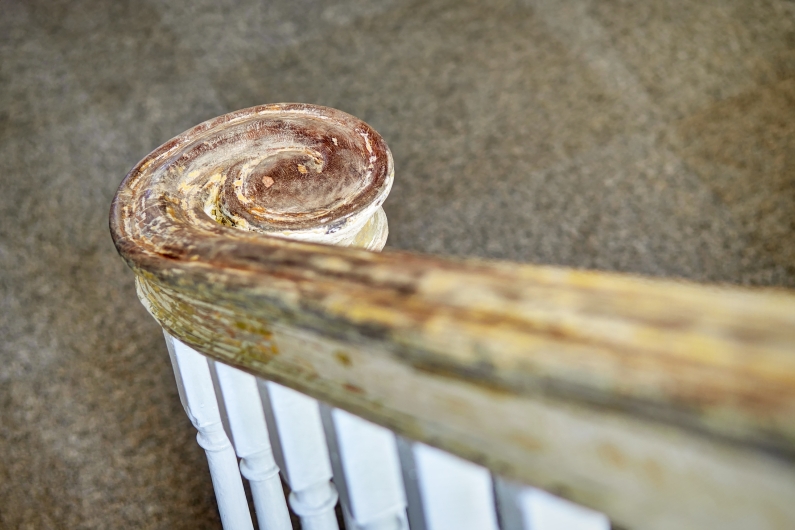
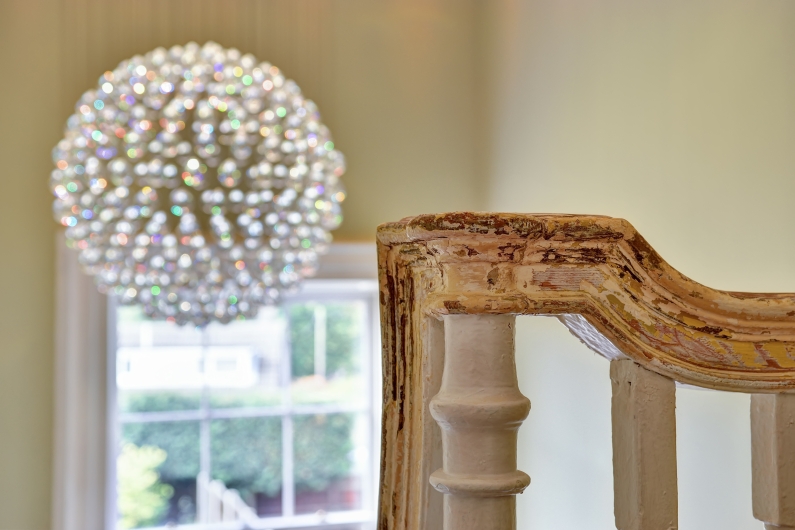
Here we aim to share some of the history of this property, from historic photos to details of the extensive renovation work we had to carry out. Something of a local landmark, 63 Church Street has been a historically important building in Stanground for hundreds of years.
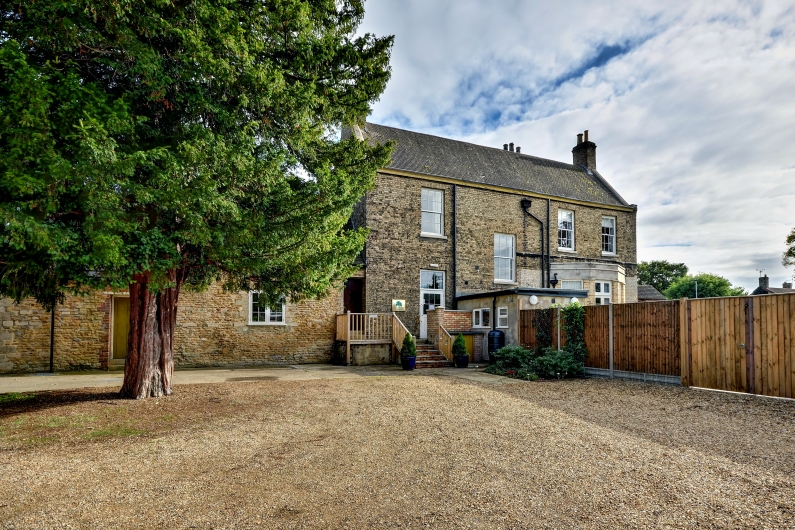
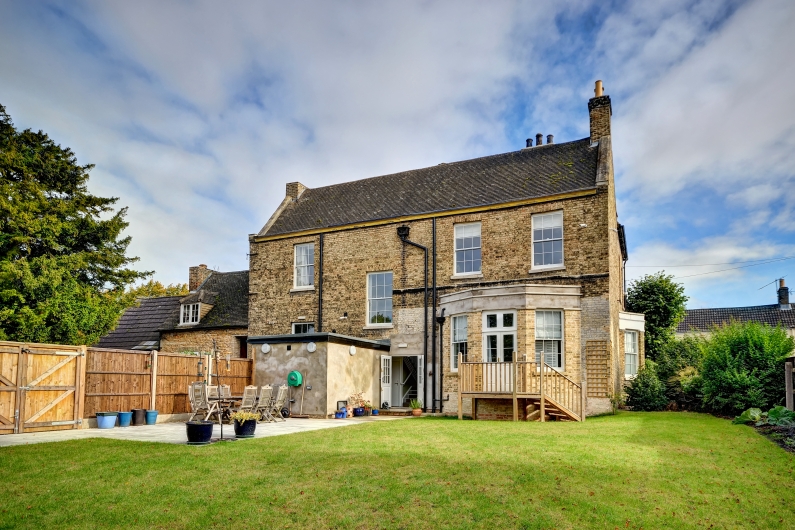
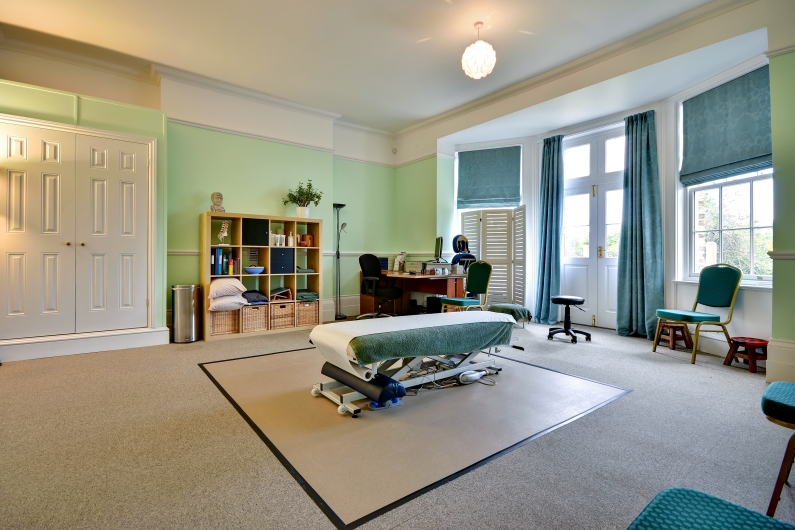
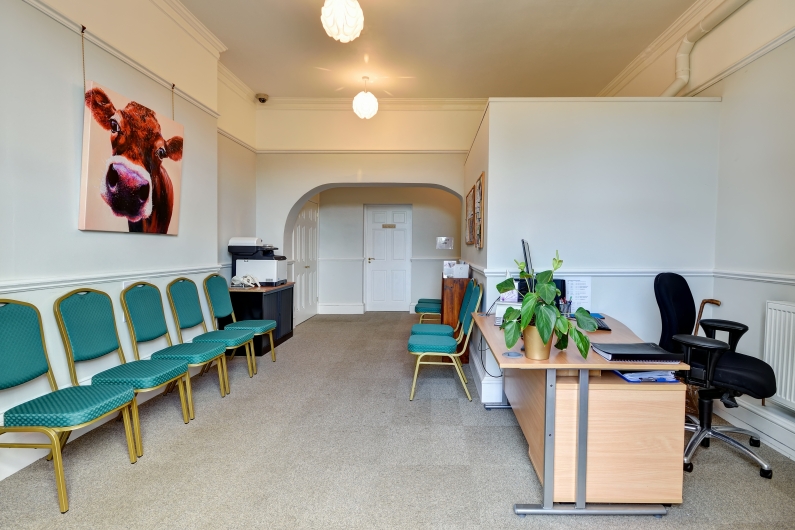
This is how 63 Church Street looks today after a series of extensive repairs and renovation. It hasn’t always looked this way however…
63 Church Street In The Past

This shows the front of the property. The date is unknown but most probably pre-war as the railings are still in place.The photo shows the wall and trees to the southern side, these being lost shortly after the property was sold by the church in the late 1960s.
Copper Beech Way now runs to the South in place of this wall. It’s nice to see that the stables to the North had a pitched roof with dormer windows.

Another photo of the front of the building. This one was used in the planning application made in 1969.The railings have gone, most probably to aid with the war effort. Another item that we would like to put back at some point.
This photo gives a clear view of the stables to the North and the dormer windows that would have been in the first floor roof space.

Another very old photo, a bit dark but it clearly shows the extent of the gardens when the property belonged to the church and was the Rectory.

One of our favourite pictures. We believe it to be at least 100 years old. It’s a great shame that the original slate roof has been removed to be replaced with concrete tiles – one day we’d like to put back as it should be.
We wonder who the children are in the window. This is the window on the mid landing of the main staircase. It shows what was the original porch adjacent to the original bay window. Both of these would have been demolished when the function hall was erected in the early 1970’s.
The porch was replaced with the gents toilets when the conversion to the Polish club took place. This remains today as our staff room. The bay window we have replaced, not an exact replica as we didn’t have this photo at the time of the planning consent. Today’s re-creation is based on the bay to the Southern elevation.
